
Last summer was the hottest the U.S. has seen in 132 years of recorded history, and globally, August 2026 was the hottest month on record.
Summers have been getting hotter since 1970. Concurrent with rising temperatures is another global trend: As the world’s population becomes more urban, cities are racing to build more tall buildings to accommodate the growth. Of particular note is an explosion of new skyscrapers in the last 25 years, with 91% of the world’s skyscrapers built since 2000.
At the nexus of these two dramatic trends comes a new book by Professor of Architecture Kyoung Hee Kim. “Continuity in Sustainable Facades: Design and Engineering of Tall Building Enclosures in Hot Climates” was recently published by Springer.
As director of the David R. Ravin School of Architecture’s Integrated Design Research Lab and founder of EcoClosure, a practice focused on regenerative architectural technologies, Kim is a noted expert in environmentally sustainable building facades. In her new book, she presents design guidelines and case studies to help architects and engineers develop high-performance façades for tall buildings that conserve energy and maintain occupant comfort in spite of a warming climate.
Here, Kim discusses her book, why it’s important right now and what Charlotte might learn from the world’s hottest cities.
How tall is a “tall building”?
There’s no single definition of a tall building, though it’s mostly defined by its height. The International Building Code calls a building high-rise when it has an occupied floor more than 75 feet above the lowest level of fire-department vehicle access. The definition is based on life safety, since 75 feet is about the highest that fire department ladders can reach. The American Society of Heating, Refrigerating and Air-Conditioning Engineers uses a different threshold. Its tall building guidance covers buildings over 300 feet, a height set by building services such as HVAC, water and vertical distribution. The Council on Tall Buildings and Urban Habitat looks at context and building technology and classifies buildings at least 300 meters tall as supertall and those at least 600 meters tall as megatall.
For my book, building height matters for the urbanistic features of a city. The shops and lobbies of podiums can attract people and activate street life. Many cities trade extra height for public plazas. In hot climates, shade on streets from tall buildings can help cool down the street. Building height also changes how a façade has to perform, from wind resistance and solar heat control to water tightness and maintenance access.
Inside a building, the height shapes user experience through a sequence of spaces, from the entrance lobby and elevator ride, to the upper working and living floor, to sometimes sky gardens or viewing platforms at the top.
Taken together, these urbanistic, architectural and technical demands call for façade design and engineering to be fully integrated.
What are benefits of tall buildings and what are the negatives?
The first benefit is urban density and resource efficiency. At the urban scale, urban density increases when tall buildings are grouped together to create compact, mixed-use neighborhoods that are easily walkable and served by public transportation. Good transit access can reduce personal car trips, and a denser city reduces the roads and utilities compared to one that spreads into urban sprawl.
At the building scale, a tall building can provide the same floor area as multiple lower buildings, with less external wall surface area per floor area. That helps reduce building materials and energy transfer between façades more efficiently. It can also contribute shade to the ground below.
Socially, external façade spaces, such as sky gardens, terraces and observation decks, become additional areas where people can meet, eat and play.
On the negative side, tall buildings require more energy and materials than low-rise buildings. Structurally, they need deeper foundation piles and basements along with larger columns, core structures and structural bracing to resist gravity, wind and earthquakes.
Service systems work harder than in lower buildings, for example to supply air and water to higher floor levels. In operation, all of this increases building operational energy for elevators, water pumping, cooling, heating and ventilation.
From a social perspective, residents living in tall buildings can feel isolated from nature and street activities. Research reports a link between high-rise living and the increased risk of experiencing isolation and loneliness.
At the community level, high rise developments often go up as iconic landmarks for profit, rather than support for local culture and community. They increase land values and rents, with implications for affordability and gentrification.
While some problems may seem inherent to high-rise buildings, most can be improved by better design, quality construction and efficient operation.
Why is a building’s façade or enclosure important?
The façade serves many roles at once.
At the system level, it is the interface between indoors and outdoors that controls air leakage, moisture, heat flow, solar radiation and daylight.
At the building level, the façade creates a healthy, comfortable environment for occupants through daylight, views, fresh air and thermal comfort. It also protects interior materials, structure and building service systems while providing energy savings and fire protection.
At the social and cultural level, it is the public face of a building, expressing the identity of a place. While most tall buildings rely on a globally adopted curtainwall construction, some reinterpret local climate and traditions through their shading devices and façade patterns.
At the city level, façades both shape the skyline and influence the ground level experience.
You suggest four strategies for improving the sustainability performance of buildings. What are they?
Bioclimatic Design, Efficient Systems, Renewable Energy and Nature Integration. They’re meant to work together rather than as separate add-ons.
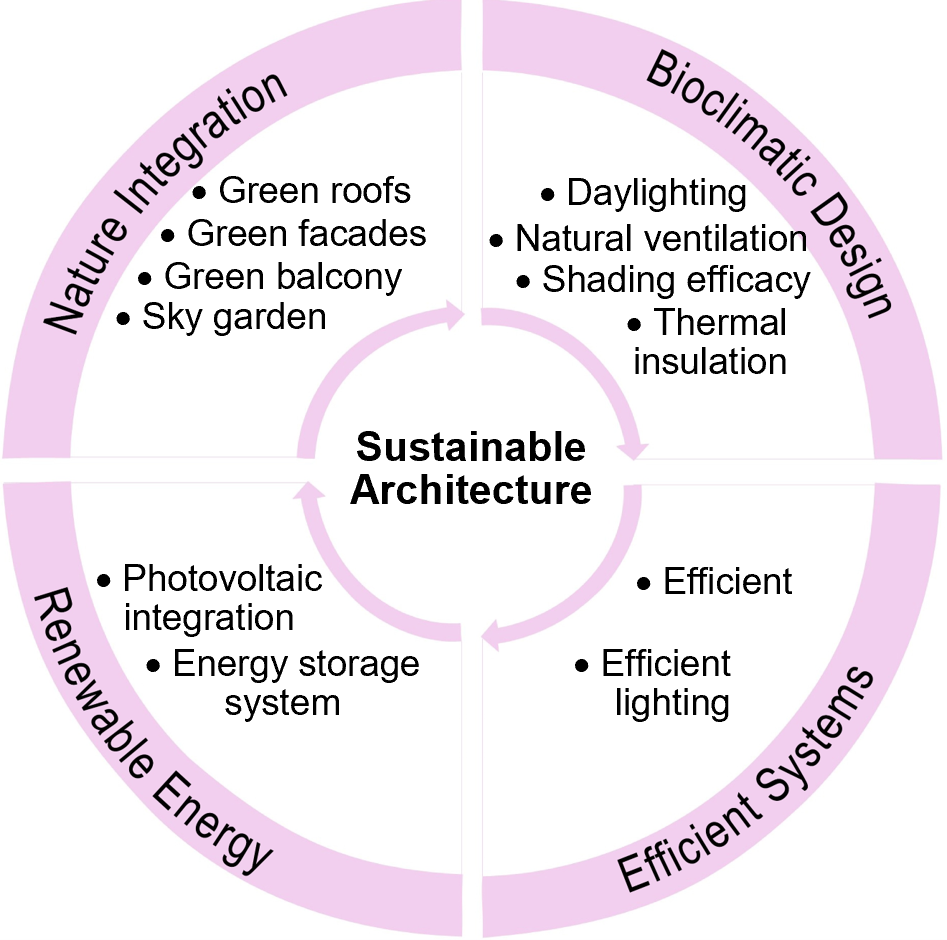
Bioclimatic façades aim to respond to the site and climate. Windows can be oriented to make the best use of sunlight, with exterior shading that filters direct sun before it gets in, while still bringing daylight into spaces. Shading in hot climates often forms the first line of defense against high cooling loads. Natural ventilation can also be used when the temperature and humidity outside is acceptable.
Energy-efficient systems integration coordinates the building’s lighting, heating, cooling, ventilation and building management systems with its enclosure so they work together. The façade can be designed to be well insulated with solar control and daylight capabilities to minimize HVAC and artificial lighting demand.
Renewable energy integration turns the building into a energy generator for electricity or heat. Roof-top solar or building-integrated photovoltaics (BIPV) on external walls are two strategies that can be used to harness solar energy. However, production will depend on a number of factors, including orientation, potential for shading, available area and how the building’s power is connected.
Nature-integrated façades can also bring natural environments close to people through planted terraces, living walls or roofs. Nature in buildings can enhance the experience of the space, improve air quality, create micro climates and support biodiversity.
When these strategies are developed together, they create substantial outcomes. A building optimally orientated and with well-sized apertures can provide a good amount of natural daylight while reducing heat gain, thus requiring a lower HVAC and artificial lighting demand. On the roof, a BIPV trellis can support a green roof, which not only generates electricity to power the systems that cool the building, but also reduces the temperature of the roof and the BIPV panels themselves.
Your book examines specific buildings in hot, humid climates in China, Malaysia and Thailand. Could you briefly describe one of these buildings and what makes it successful?
I’d pick MahaNakhon in Bangkok, for which I worked on the façade while I was a senior associate at the façade consulting practice, Front. Its most distinctive feature is the pixelated façade ribbon that spirals up the tower through the glass curtainwall skin of the building. The carving of the façade creates deep balconies and terraces for residents to use their outdoor spaces. The carving also shades the building façade, which is very important in Bangkok’s hot and humid climate.
-
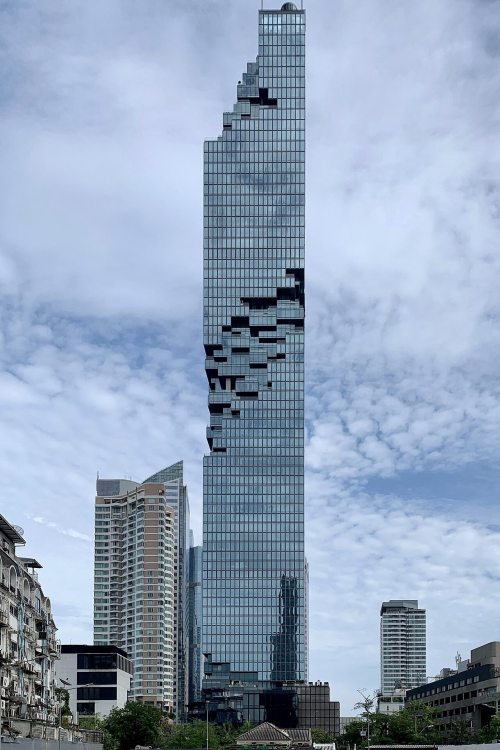
MahaNakhon is an iconic skyscraper in Bangkok, Thailand. Its pixelated façade offers a dynamic urban experience by carving outdoor spaces into the building mass. Image source: Chainwit via Wikimedia Commons
-
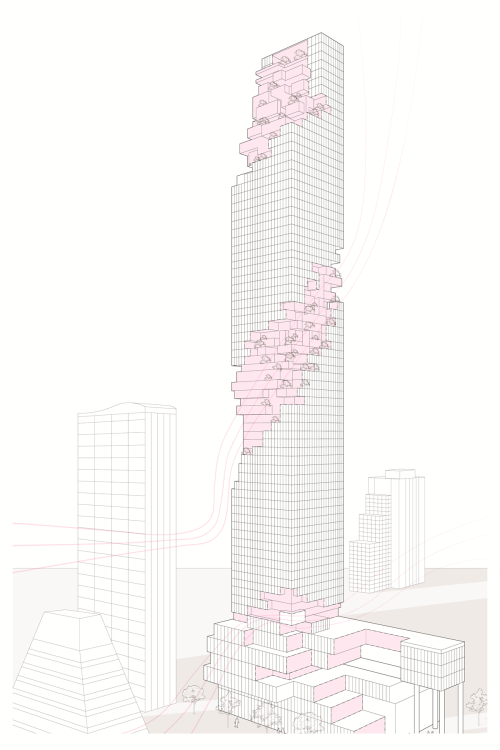
Drawing of MahaNakhon from Kyoung Hee Kim's book. Buro Ole Sheeren, architects. The pixelated façade features protruding and recessed elements that form terraces, allowing them to be used for greenery, social spaces or private balconies.
-
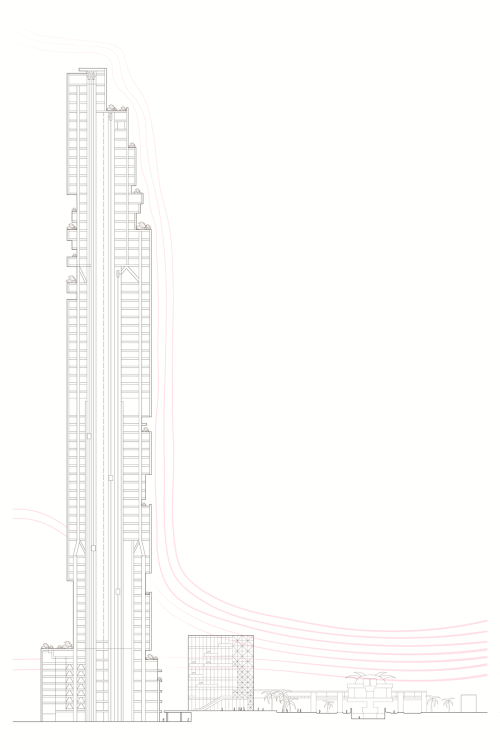
Building section view of MahaNakhon, which translates as "The Great Metropolis." The skyscraper is 77 stories and includes shops, a hotel and residences.
The spiraling pixels give MahaNakhon a strong visual identity on the skyline while revealing the building’s program, or plan, behind the façade. At ground level, the tower has a plaza with shops adjacent to a Skytrain station; the hotel is located on the lower floors, followed by the residences on the higher floors and public amenities at the top – an observation deck, a bar and a restaurant. The pixels carve deepest into the residential floors, where they become terraces and outdoor living spaces, and again at the top for the observation deck.
What does the role of municipal policy play in sustainable building design? Where are city governments establishing requirements or incentives?
Since my book is about tall buildings in hot climates, I’d look first at Los Angeles and Miami. All large buildings in Los Angeles are required to report energy usage and undergo regular audits. Solar panels and batteries are required for new high-rise buildings to help the buildings generate their own clean power and reduce demand on the grid during the day’s hot peak hours. The policy is expected to avoid around a million tons of carbon dioxide over 30 years.
Annual energy reporting is required by the city of Miami as well. In addition, the county of Miami-Dade requires that all tree canopy removed for construction to be replaced with new trees of equivalent size and quality. The tree fund has planted more than 10,000 trees to date.
New York City passed Local Laws 92 and 94 in 2019, which require solar panels, a green roof, or a combination of both to be included in new roof constructions and major roof renovations. The law is expected to add some 35 megawatts of energy per year to the city’s grid.
Let’s talk locally. Charlotte has many new buildings popping up all over town. Does the city government do anything to require or encourage environmentally conscious design?
Charlotte’s Unified Development Ordinance offers incentives for green roofs by easing site requirements. For example, most sites must provide a share of green area, such as lawn, trees or landscape, and a green roof may count toward that required green area. In very dense urban sites, it may not be practical to utilize a large ground area for green space. A building with a green roof can also achieve LEED certification and receive additional height under the UDO.
Additionally, an owner can use Duke Energy’s free design help to find the most cost-effective measures, reduce their upfront cost with rebates, and then finance the balance through C-PACE (the state’s Commercial Property Assessed Capital Expenditure Program), repaid with the years of saved energy rather than up front.
Are there any buildings locally that you’d like to highlight?
I would highlight two examples from our own University: The Dubois Center at UNC Charlotte Center City and the EPIC building on our main campus, both LEED Gold certified. Another example is Ally Charlotte Center at 601 South Tryon Street in Uptown. Its expressive exterior grid serves as a structural exoskeleton that enables column-free workspaces. These projecting elements also provide some shading to the glazing (windows). To my knowledge, however, these buildings do not use operable windows for natural ventilation or natural cooling strategy.
-
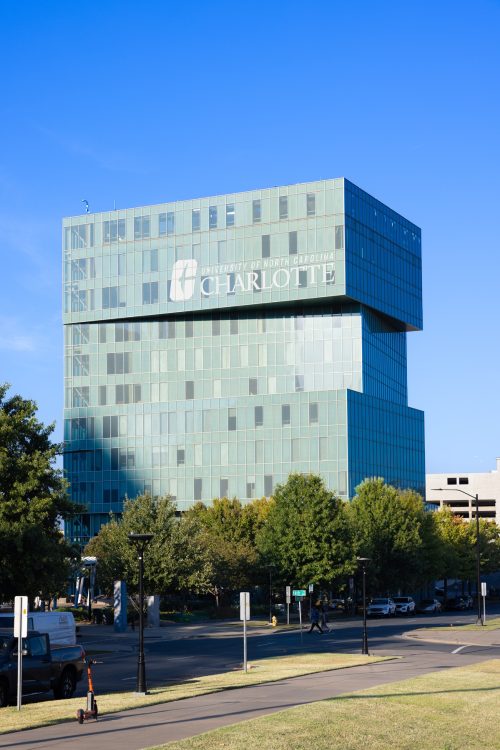
Leadership in Energy and Environmental Design (LEED) is a certification from the US Green Building Council. There are four levels of certification: Certified, Silver, Gold and Platinum. The Dubois Center at UNC Charlotte Center City is LEED Gold. Photo by Amy Hart.
-
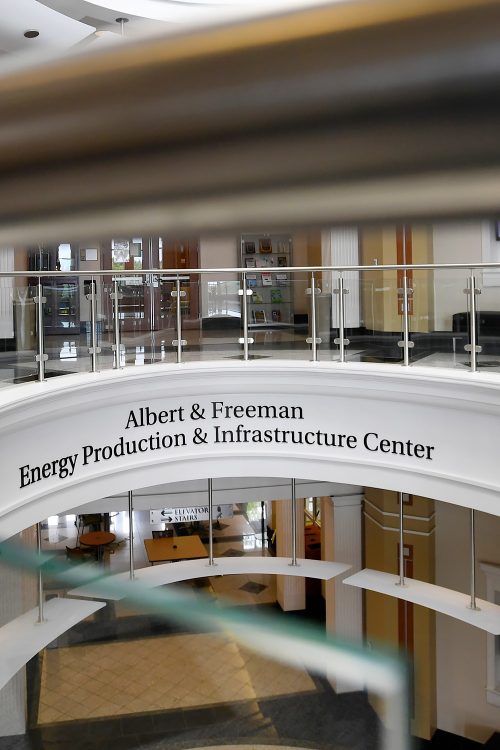
The Energy Production and Infrastructure Center is the University’s largest academic building. Daylight lighting from a central atrium is just one of the energy-saving attributes that earned the EPIC building LEED Gold status. Photo by Wade Bruton.
-
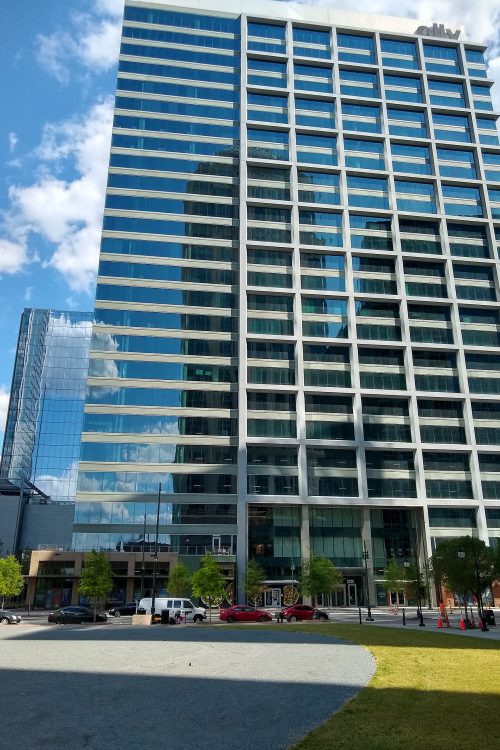
Ally Charlotte Center at 601 South Tryon Street. Little Diversified Architectural Consulting. The exterior grid shades the windows to reduce heat from the sun. Photo by City Dweller 2, CC BY-SA 4.0, via Wikimedia Commons.
Coming out of the hottest summer on record, there has been a lot of recent reporting on the environmental impact of new skyscrapers and new efforts to design for a warming planet. What does your book contribute to this urgent issue?
My book’s distinctive approach uses the “sustainability wheels” as a design framework to analyze influential tall buildings across continents. It then zooms into façade details to show how these design strategies are implemented, connecting sustainable design intent with the practical details of construction.
By Kyoung Hee Kim and Meg Whalen.