Alumnus receives highest honor, students and faculty win design awards at AIA North Carolina Design and Chapter Awards
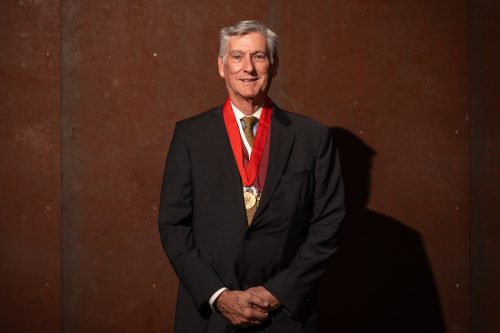
Alumni Dennis J. Hall ’76 and Amir Heydarpour ’24, Lecturer Vincent Petrarca and three current architecture students received awards at the 2026 AIA North Carolina Design and Chapter Awards, held on Oct. 29. The statewide event “recognizes design that exceeds benchmarks for outstanding architectural design, structural composition and application of design theory.” Of more than 160 projects submitted for consideration, 41 received awards.
Hall received the F. Carter Williams Gold Award, the highest honor conferred by the chapter. Named in memory of Raleigh architect F. Carter Williams, it is awarded annually to an individual “in recognition of a distinguished career or extraordinary accomplishments as an architect.”
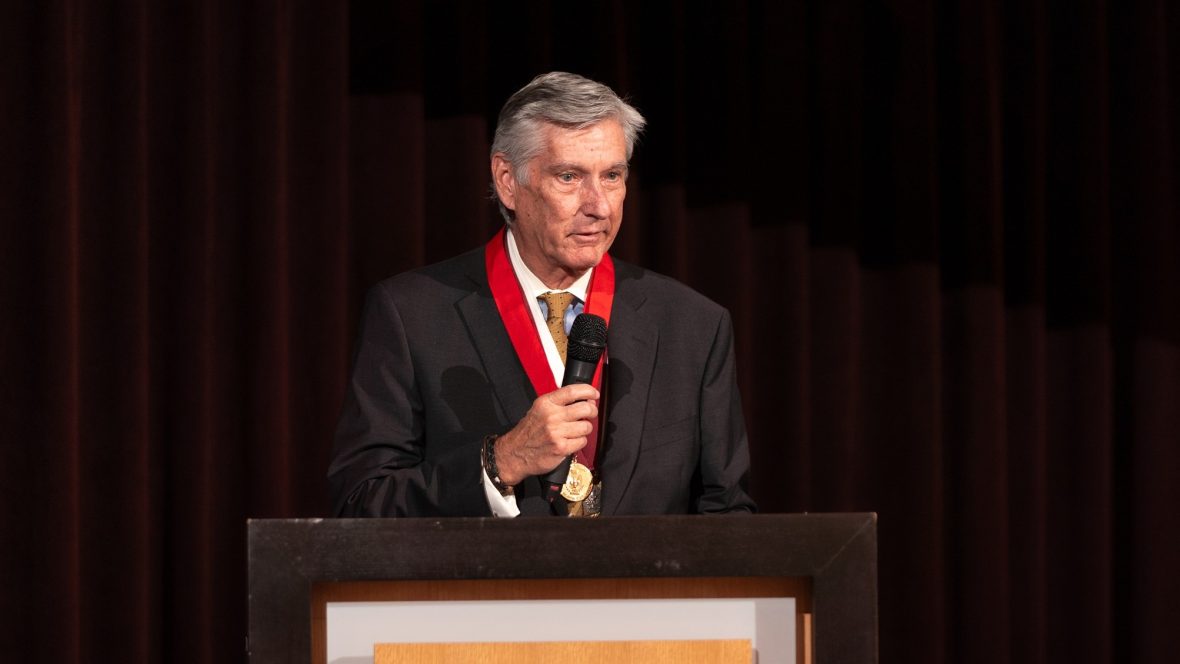
Hall is the founder and CEO of HALL | AEC, an architectural and consulting firm headquartered in Charlotte. He is a fellow in both the American Institute of Architects and the Construction Specifications Institute. He received the William H. Deitrick Service Medal from AIA North Carolina in 2007 and in 2016 received the CSI’s highest honor of “Distinguished Member.” In 2022, Hall was named the College of Architecture’s Distinguished Alumnus in Architecture.
“We had a whole set of students – probably for a decade or more – who Dennis affected in a very positive way, to understand that architecture is part of a community and it can lead a community,” said Professor and Dean Emeritus Ken Lambla in Hall’s awards video. “I think Dennis has just got a great kind of moral compass as he thinks about architecture and the role of architecture, not in just the profession and education, but also in the community.”
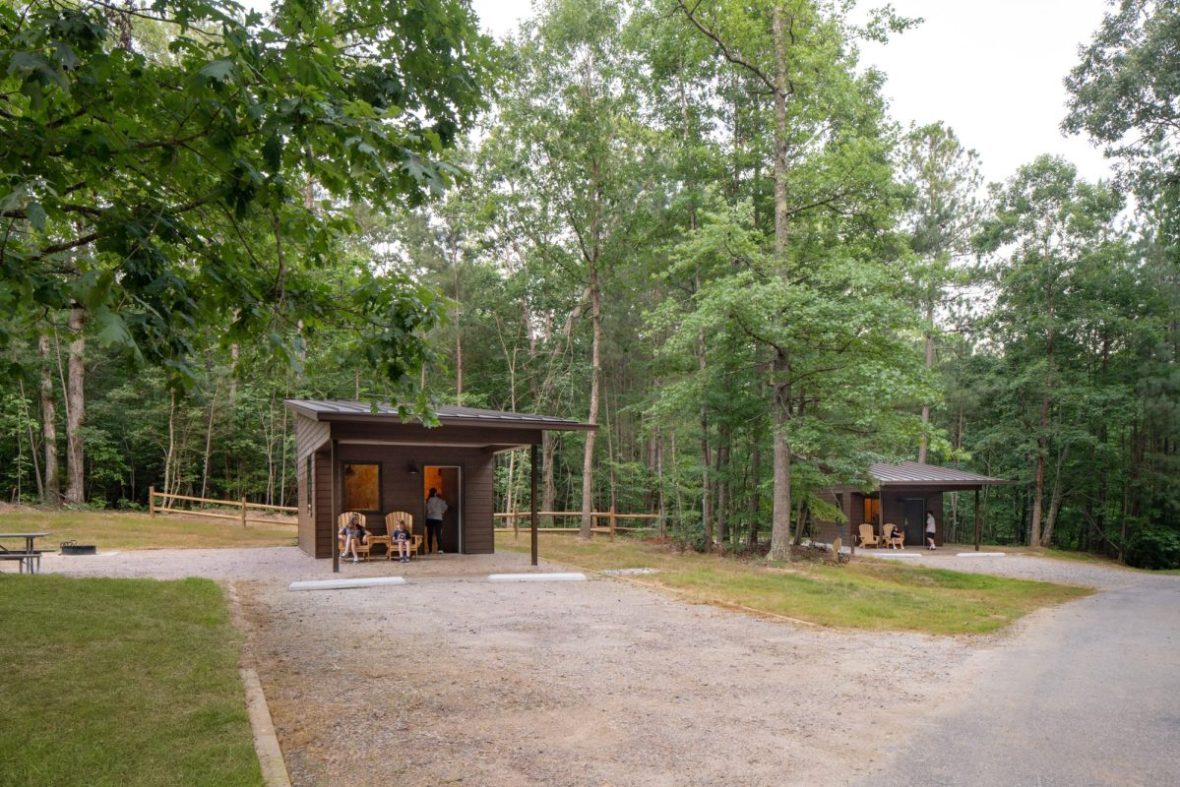
Petrarca, AIA, LEED AP, joined the David R. Ravin School of Architecture faculty this fall. He is principal and co-owner of Katherine Hogan Architects in Raleigh. The firm received a 2026 Merit Award for the project, “The Cabins at Medoc Mountain State Park,” four camping cabins for the state park in Hollister, North Carolina.
Current architecture students Cameron Avery, Fabrizio Farfan and Carlos Palma Roberto and recent graduate Amir Heydarpour received student awards for projects completed at UNC Charlotte.
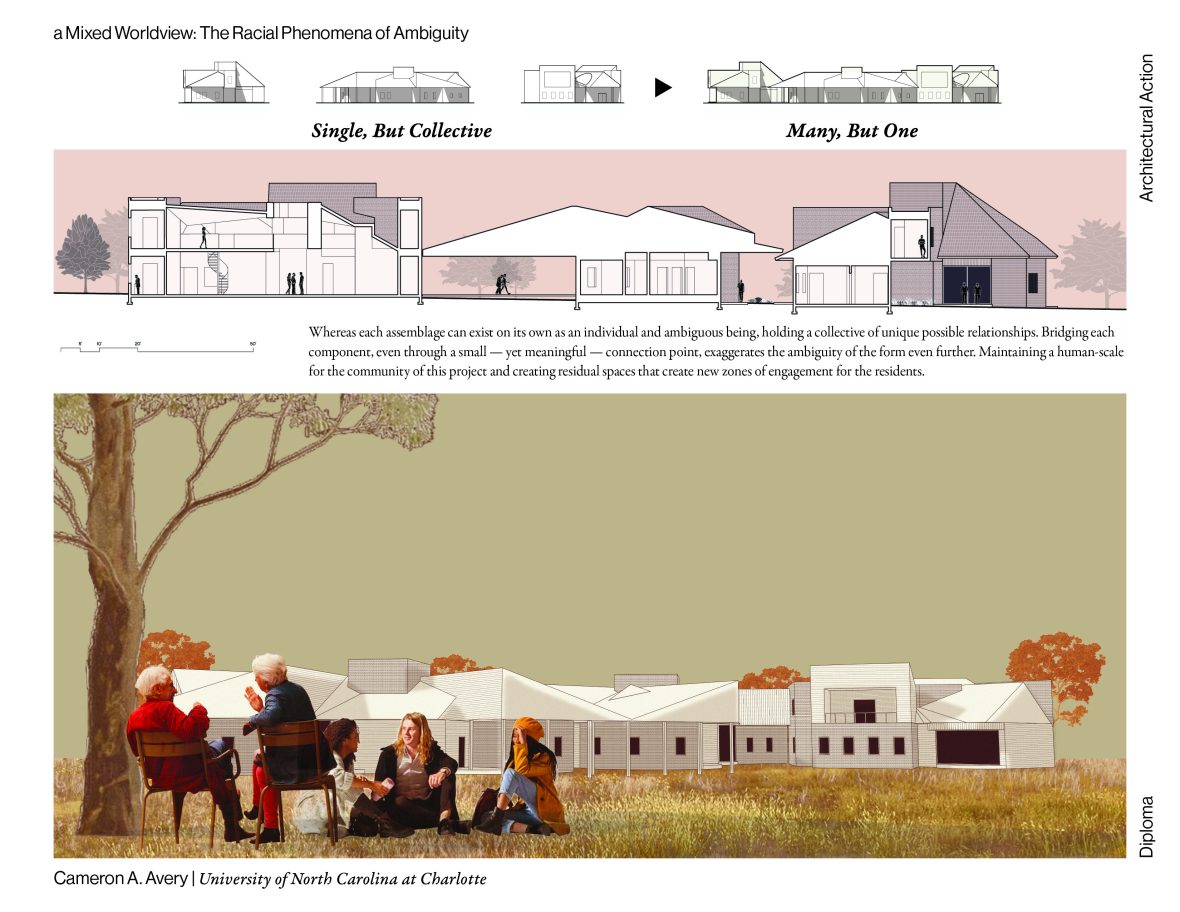
Avery’s project, “A Mixed Worldview: The Racial Phenomena of Ambiguity,” was praised by the jury for its “beautiful drawings and strong visual consistency.” The project proposes a multigenerational residential community for college students, independent adults and assisted living adults in Berea, Kentucky, inspired by the progressive and inclusive history of Berea College, the first interracial college in the South.
“The overall presentation has the sophistication and intellectual rigor of a thesis,” the jury said, “bringing together research, design thinking and compelling visual communication in a cohesive and engaging way.”
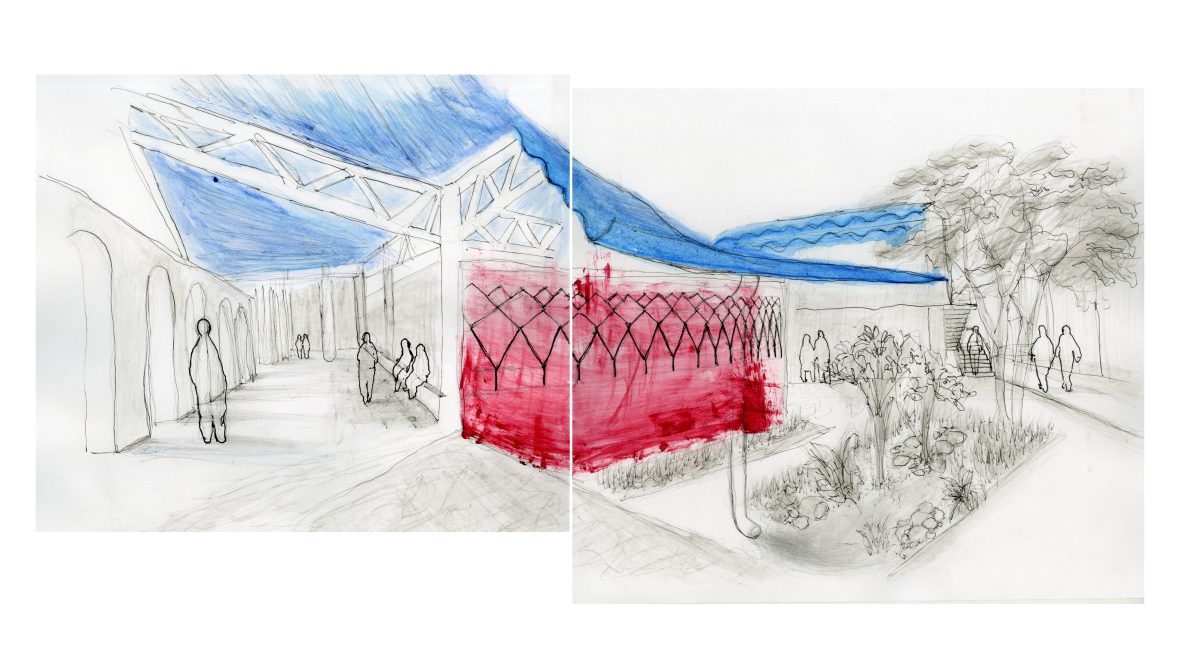
Farfan’s project, “Fideicomiso Community Center,” depicts a multigenerational community and education space set in the flood-prone Martin Pena Canal district of San Juan, Puerto Rico.
“The project explores the tension between urban conditions and climate urgencies; the openness, porosity and accumulation of Puerto Rican life; and a pursuit of honesty through sustainable tectonics,” Farfan wrote in his project description.
“We were immediately impressed by the beautiful hand drawings and the exceptional quality of the collage illustration, which brought a unique richness and character to the presentation,” said the jurors. “The combination of expressive artistic representation and straightforward architectural documentation was especially effective.”
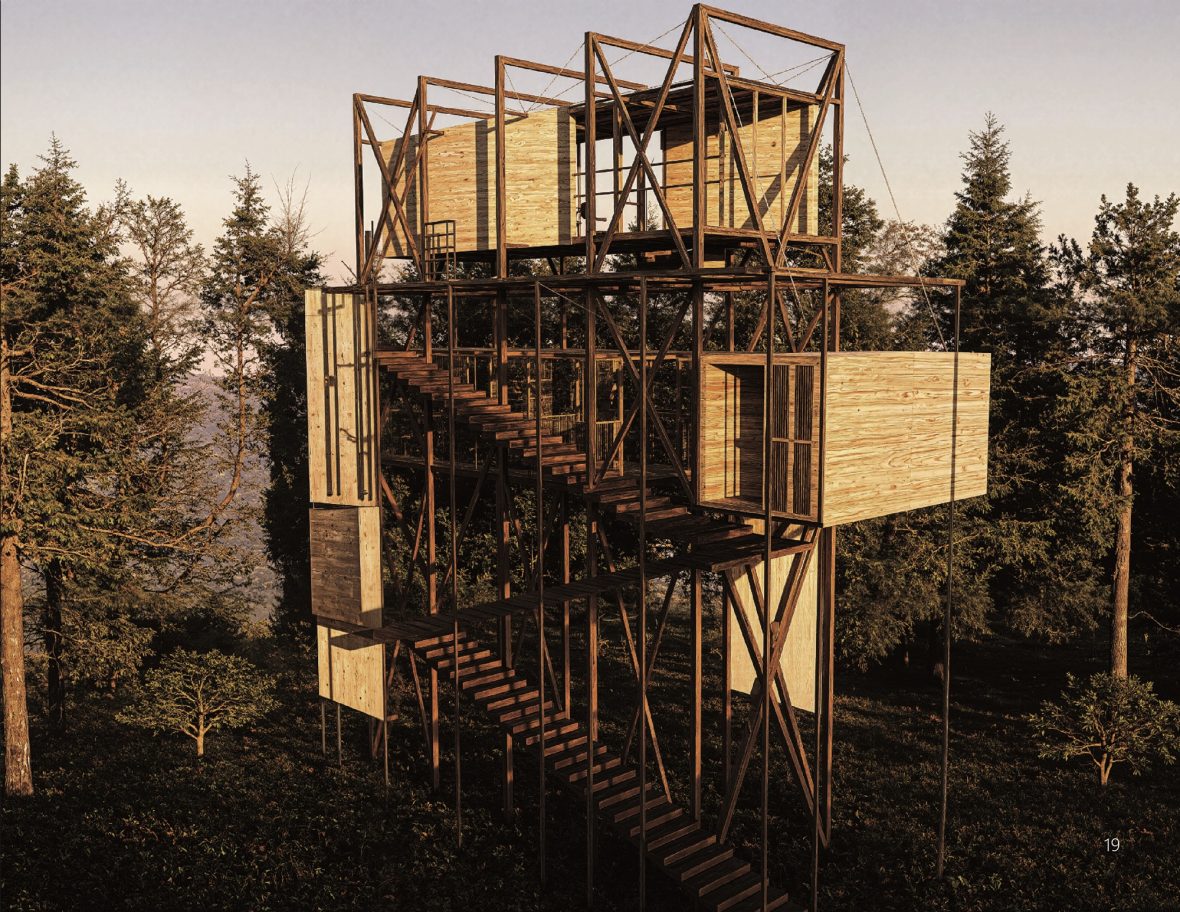
Palma’s “Tailwind Fire Tower” is an adaptation of a fire watchtower designed for Crowder’s Mountain in Gaston County. The jurors called it ”a simple and elegant concept” that was a “beautifully drawn, carefully represented and clearly described project.”
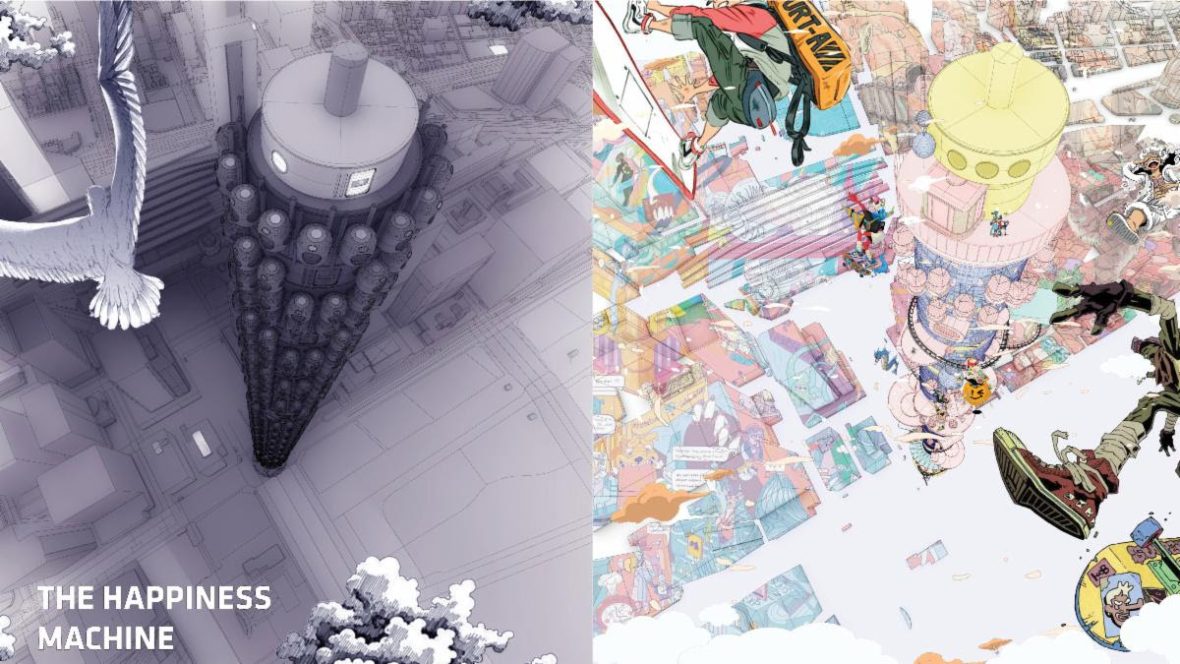
Created while he was in the Master of Architecture program, Heydarpour’s “The Happiness Machine” is a speculative project conceived to address a loneliness epidemic in Tokyo, Japan. Influenced by Japanese manga and fantasy graphic novels, the project was “incredibly provocative,” the jury said. “It created another world at the intersection of cultural isolation and digital escape.”
Written by Meg Whalen. Cover photo of Dennis Hall by Veritas Digital Photography.